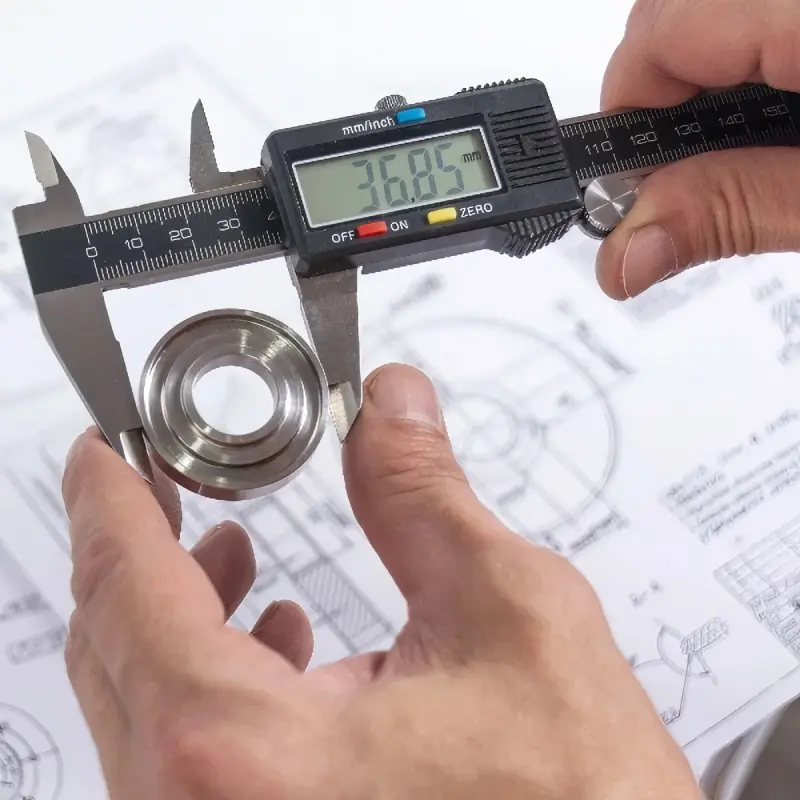
Quality inspection of specialty metal materials and industrial components

QUALITY & COMPLIANCE

Quality Control Built Around Project Requirements

MillsForge coordinates quality control throughout the supply process — from specification and material verification to inspection, testing, documentation and final release.
Inspection activities are managed according to applicable material specifications, approved inspection and test plans (ITPs), and customer project requirements.

Material Traceability · PMI · NDT · Mechanical Testing · Documentation · Third-Party Inspection

PROJECT QUALITY CONTROL

A Coordinated Inspection Process

Quality requirements vary by material, product, standard and end-use application. MillsForge coordinates the required inspection activities at the appropriate stages of production and supply.

01

Specification
& ITP Review

02

Material
Traceability

03

Sampling
& Testing

04

PMI & Material
Verification

05

NDT

06

Dimensional
Inspection

07

Documentation
Review

08

Packing &
Final Release

MATERIAL TRACEABILITY

Traceability from Raw Material to Finished Component

Material identity and traceability are maintained through the applicable stages of the supply process.
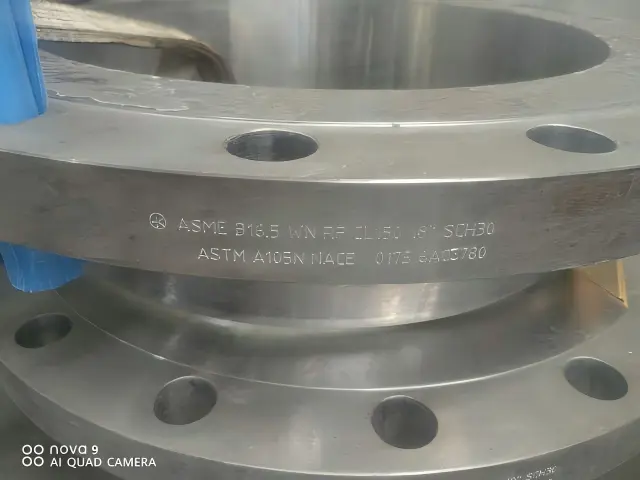
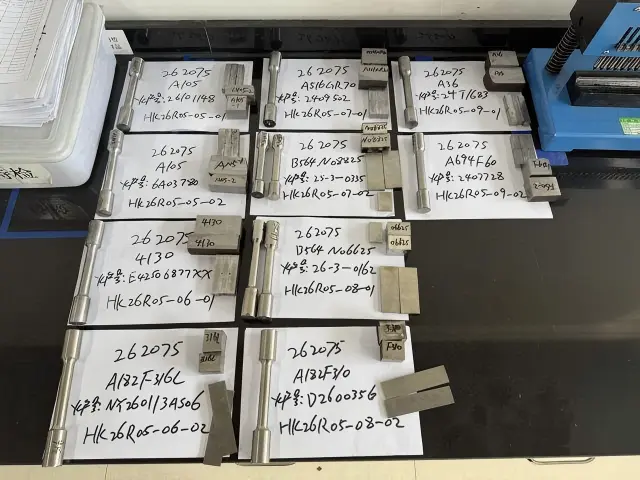
Heat numbers, material grades, product identification and supporting material certificates can be reviewed and matched against the required documentation before final release.

  • Heat Number Identification: Material identity linked to the applicable heat or batch.
  • Material Certificates: Review of raw material and product certification.
  • Marking Verification: Product markings checked against specifications and documentation.
  • Document Traceability: Inspection and test records organized for the supplied items.
Heat number identification and material traceability inspection

INSPECTION & TESTING

Inspection According to Material and Project Requirements

01

Chemical Analysis
Chemical composition can be verified against the applicable material specification and heat documentation.

02

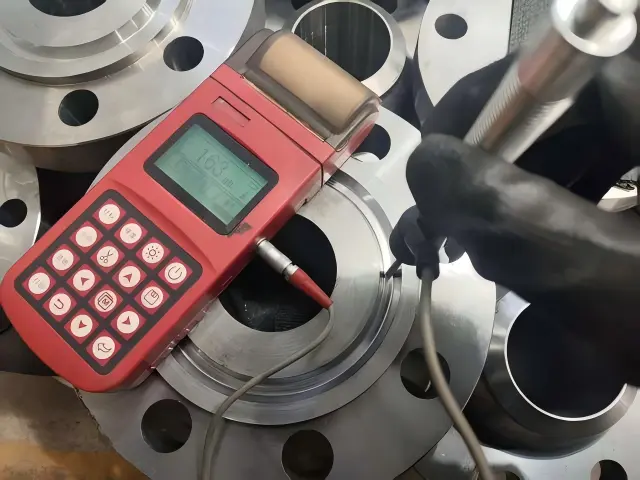
Mechanical Testing
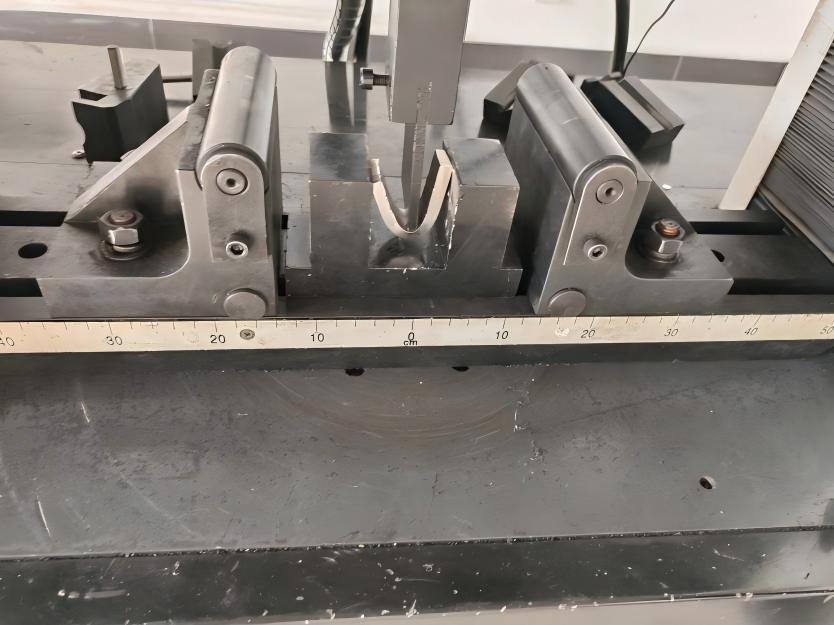
Tensile, hardness, impact and other applicable mechanical tests can be coordinated according to material and project requirements.

03

Positive Material Identification
PMI can be used to verify alloy identity and help prevent material mix-ups.

04

Non-Destructive Testing
UT, PT, MT/WFMT and other applicable NDT methods can be coordinated according to the inspection plan.

05

Corrosion & Metallurgical Testing
Intergranular corrosion, grain size and other material-specific examinations can be arranged when required.

06

Dimensional & Visual Inspection
Dimensions, surface condition, product configuration and markings can be checked against drawings and applicable specifications.

PRODUCT VERIFICATION

More Than Material Testing

Quality control also includes verification of the finished product itself.
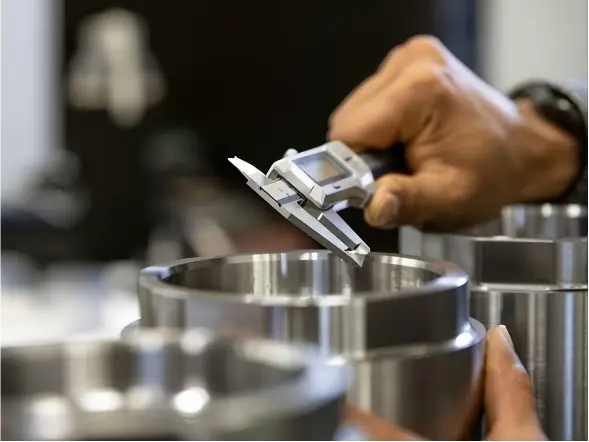
Depending on the order, inspection may include dimensional checks, visual examination, surface condition, flange facing or groove dimensions, product markings and quantity verification.

✓ Dimensional Inspection
✓ Visual Inspection
✓ Marking Verification
✓ Surface & Machining Check
✓ Quantity Verification

Inspection equipment is subject to applicable calibration control.

Dimensional inspection of industrial metal components

THIRD-PARTY INSPECTION

Independent Inspection When Required

When specified by the customer or project, independent third-party inspection can be coordinated at defined hold, witness or review points.

Inspection activities may include document review, witnessing of testing, dimensional inspection, material verification, NDT review, marking verification and final inspection.

Witness · Review · Verification · Documentation

Third-party inspection requirements should be defined during quotation and specification review.

QUALITY DOCUMENTATION

Documentation That Supports Every Order

Inspection is only part of the quality process. The supporting documentation provides the traceability needed to verify material, manufacturing and inspection activities.

  • Material Test Certificate: EN 10204 3.1 / 3.2 where specified
  • Raw Material Certificate: Material source and heat identification
  • Chemical & Mechanical Test Reports
  • Heat Treatment Records: Including temperature charts where applicable
  • NDT Reports: UT · PT · MT/WFMT as applicable
  • PMI Report
  • Corrosion / Metallurgical Test Reports: When required by material or project specification

FINAL INSPECTION & RELEASE

Quality Control Continues Through Packing

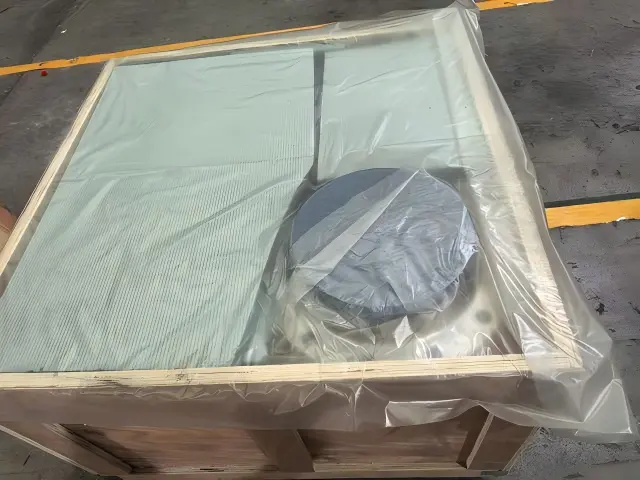
Final inspection can include verification of product condition, identification, quantity, preservation and packing before shipment.
Packing methods are selected according to the product, transportation method and project requirements to help protect materials during international delivery.

  • Product Condition
  • Identification & Marking
  • Protection & Preservation
  • Packing Verification
Final packing inspection of industrial metal components

PROJECT REQUIREMENTS

Quality Plans Tailored to the Order

Not every material or component requires the same inspection program.
Testing, inspection, certification and documentation requirements are reviewed according to the material grade, product form, applicable specification, service condition and customer requirements.

ASTM / ASME · EN / DIN · NORSOK / MDS · Customer Specifications · Approved ITP

Additional inspection, testing or third-party witness requirements should be identified at the RFQ stage whenever possible.

QUALITY REQUIREMENTS

Have Specific Inspection or Documentation Requirements?

Send us your material specification, drawing, ITP, MDS or inspection requirements. We will review the quality requirements together with the supply scope before quotation.

What to include in your RFQ:

Material Specification · Drawing · ITP · MDS · NDT · TPI · EN 10204

Scroll to Top

Request a Quote

Tell us your material, product, dimensions, quantity, and specifications. Our team will review your requirements and respond accordingly.